
House extension types we build
Every home extension starts with how you want to use the space. These are the main types we build:
Single-storey rear extension
The classic choice for a larger kitchen-diner or family room. It’s usually the quickest way to add useful floor space and open up the back of the house to the garden.
Side return extension
Common on terraced and semi-detached homes with a narrow strip of unused land beside the house. Filling it can transform a dark, narrow kitchen.
Double-storey extension
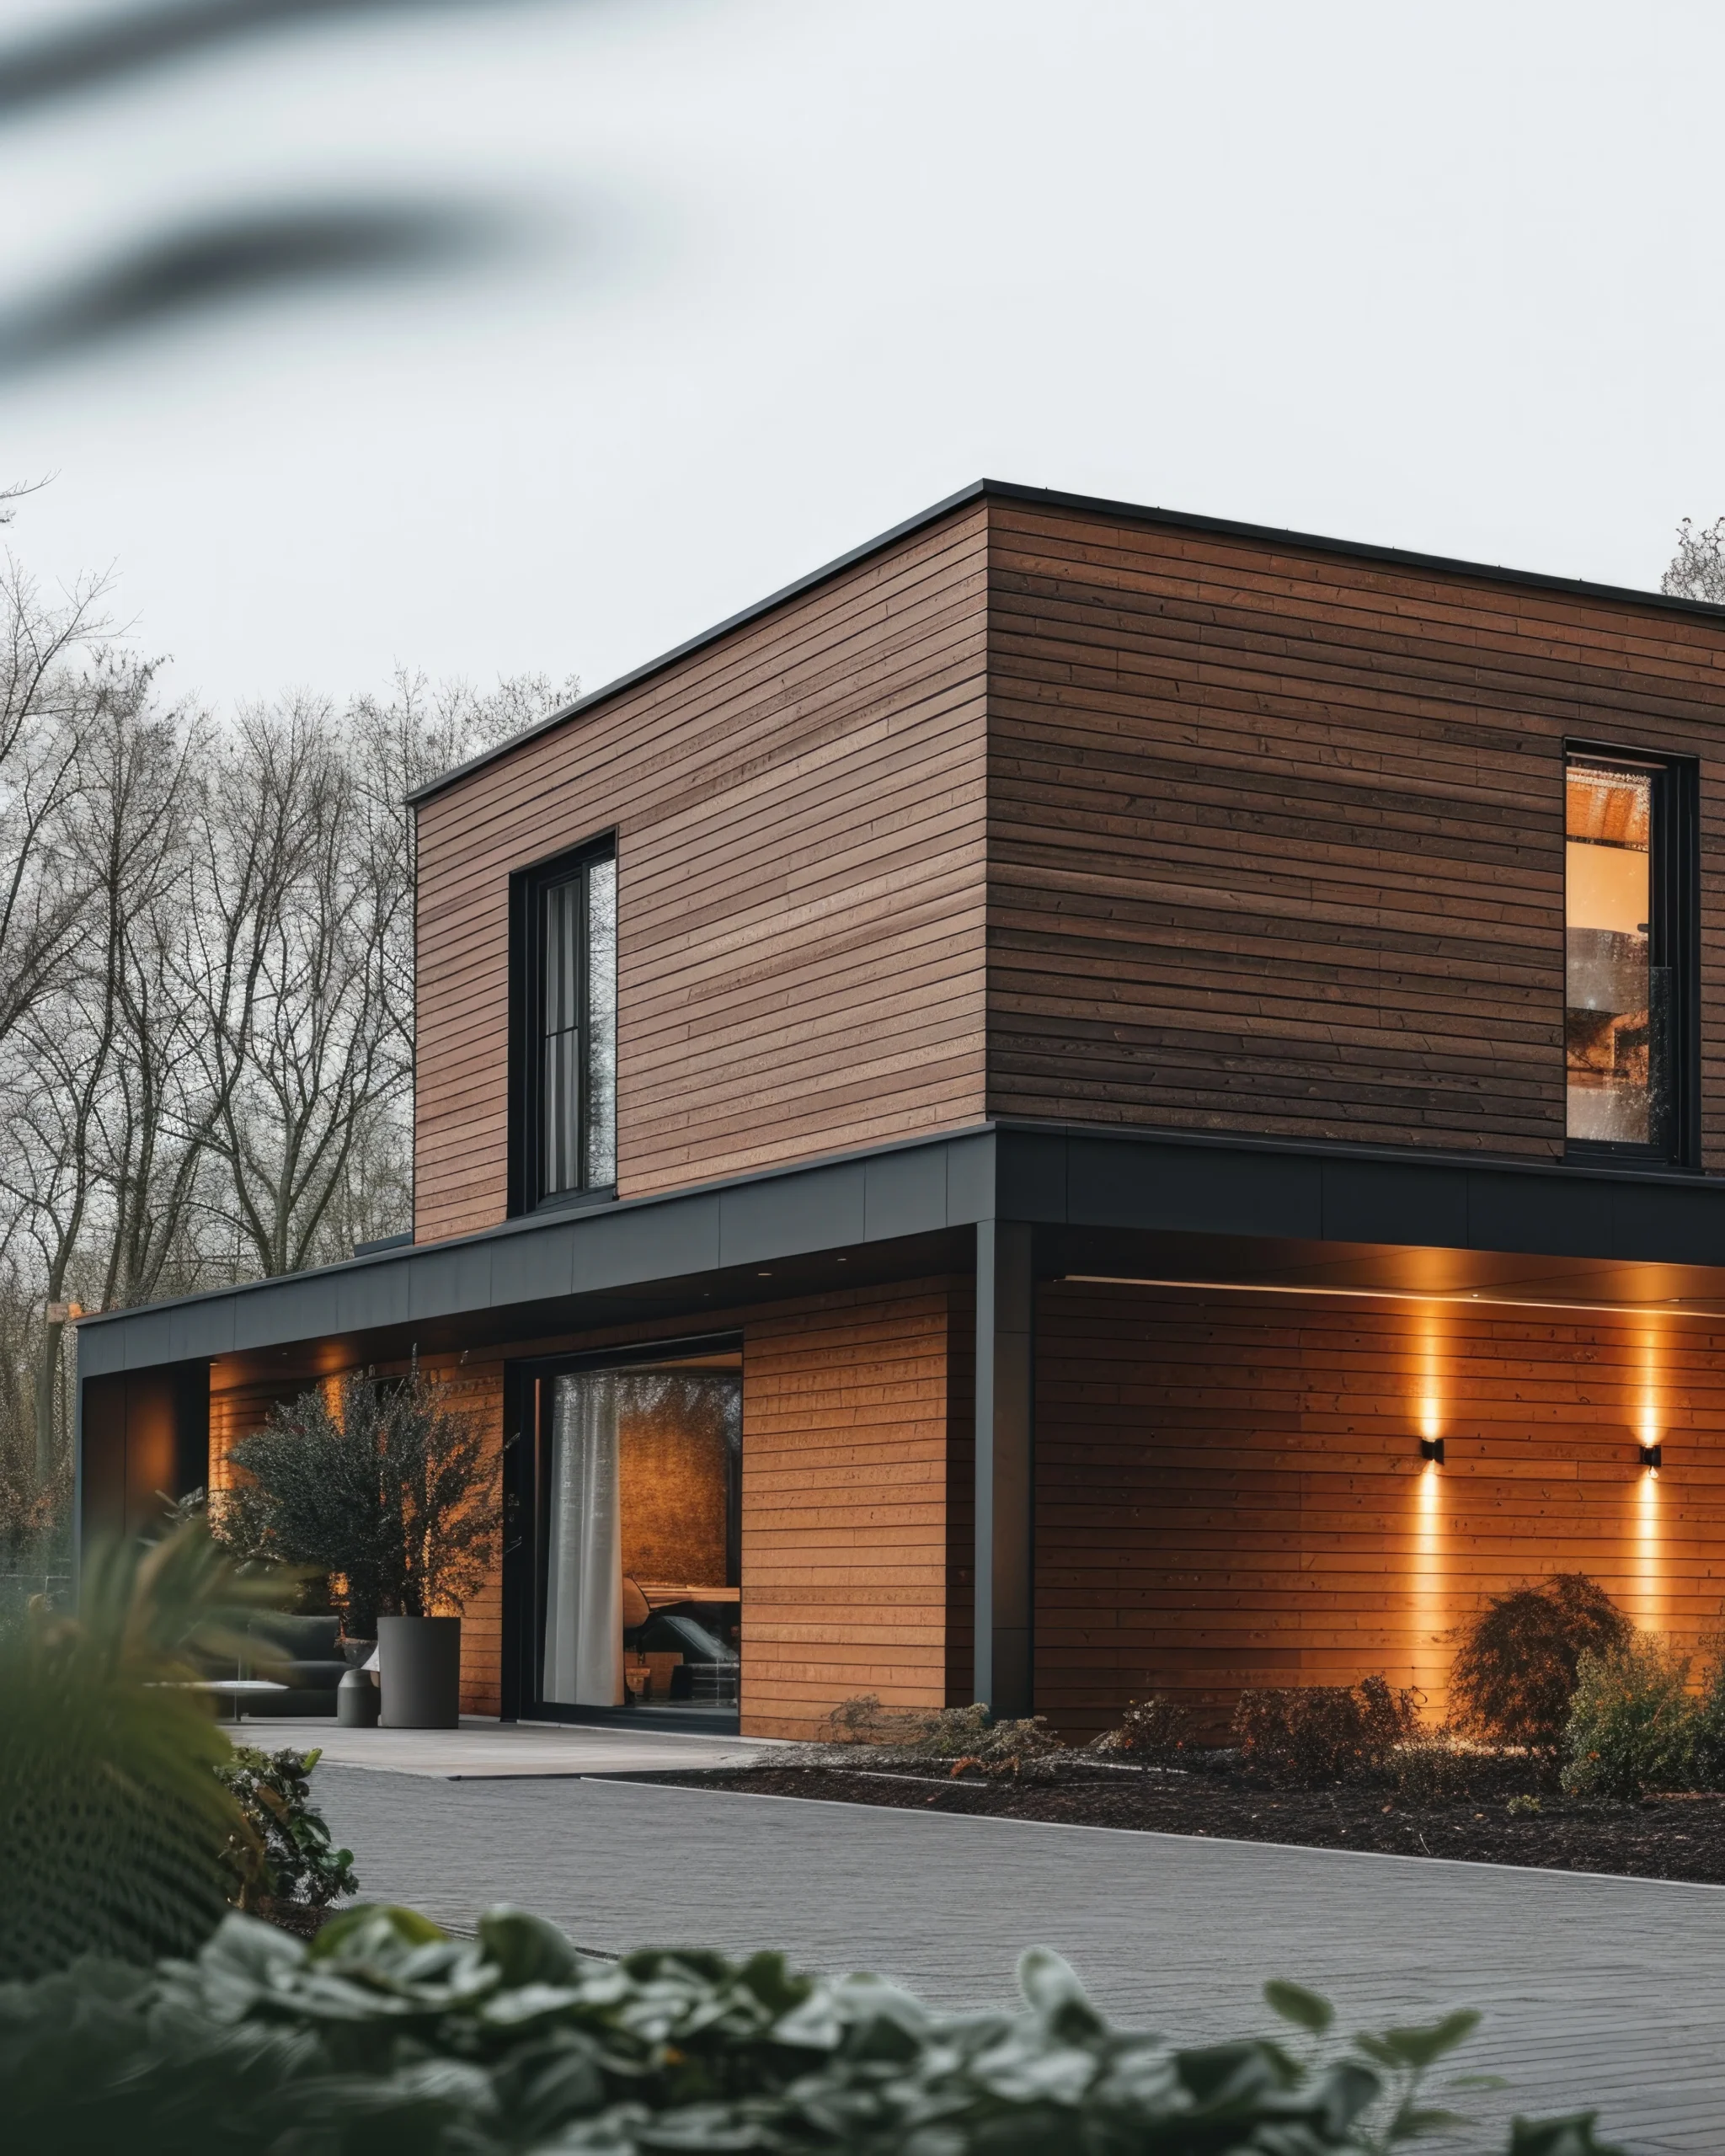
Adds a room downstairs and one or two bedrooms or a bathroom above. It costs more than a single storey, but gives you more space for the footprint you’re building on.
Kitchen extension
Often the most requested project. We can plan for bi-fold or sliding doors, rooflights and a layout that works with your existing house rather than fighting it.
Garage conversion
A sensible way to gain a home office, playroom or guest room without extending outwards. It still needs building regulations sign-off and a proper look at insulation, damp-proofing and the old garage door opening.
Wrap-around and multi-room extensions
For larger projects that combine a rear and side extension in one build. The planning and structural work is heavier, so we’ll talk it through with you early.
Not sure which suits your house? A site visit is the quickest way to find out what’s realistic on your plot.